Floor Plans
1, 2 & 3 Bedroom Apartments in Coconut Grove, Miami
Your search for apartments in Coconut Grove ends at Grove Station Tower, where one, two, and three-bedroom floor plans give you the luxury living experience you desire. Each residence puts thoughtful design first, combining the features you want with the functionality you need every day.
Inside your Miami apartment, you'll find amenities that make daily life easier. The stainless steel appliances handle everything from quick weekday meals to weekend dinner parties, while granite counters give you plenty of prep space that looks great, too. Smart building technology keeps you connected, and having in-unit laundry means no more hauling clothes to a shared facility or laundromat.
What really sets these floor plans apart are the outdoor spaces. Every unit includes a private balcony or patio where you can enjoy your morning coffee with unobstructed Miami views. Some two-level options are available if you want even more room to spread out and create distinct living zones.
Ready to experience these apartments in Coconut Grove? Schedule a tour today to explore our available one, two, and three-bedroom floor plans and see how Grove Station Tower can become your new Miami home.
Planning your budget is essential, and we’re here to make it simpler. Our Total Monthly Leasing Price reflects all fixed, mandatory fees alongside your base rent, giving you a complete picture of your monthly costs. To customize your Total Monthly Leasing Price and plan with confidence, use our Calculate My Costs tool found within the Map view. We’ve also provided a list of all potential fees you may encounter as a resident which can be found at the bottom of the page.
Transparency meets convenience—so you can focus on finding the perfect home.
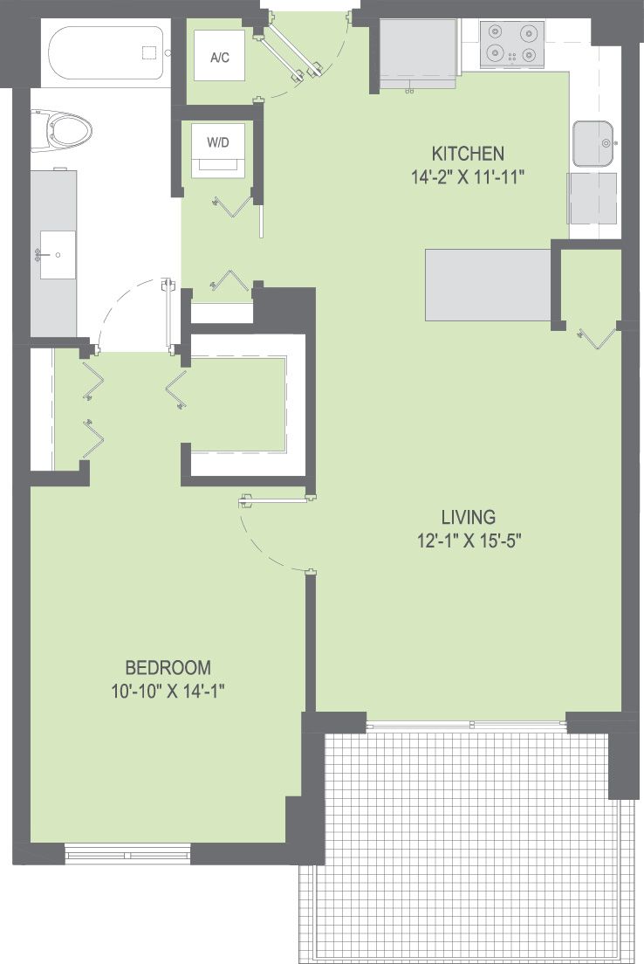
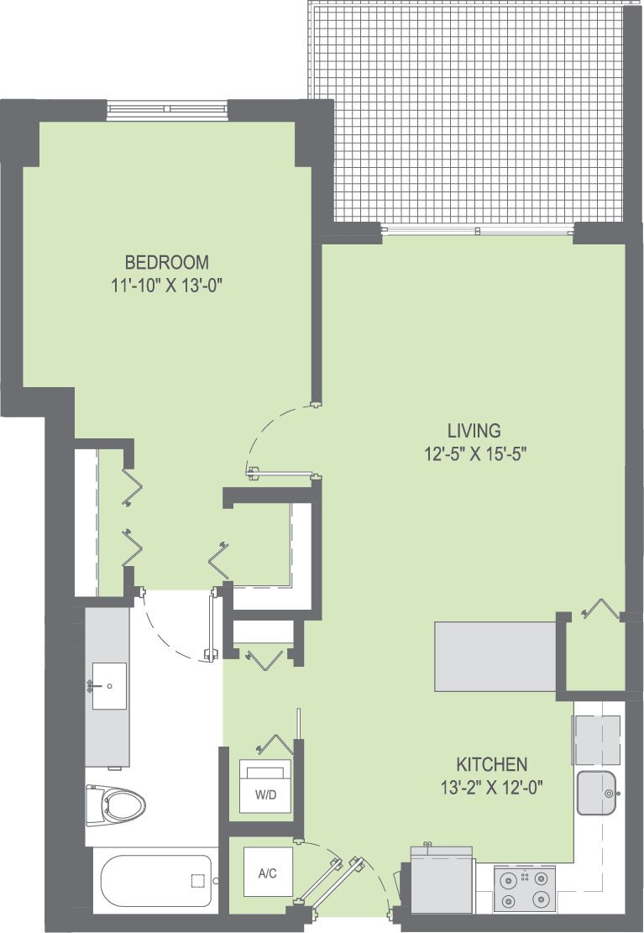
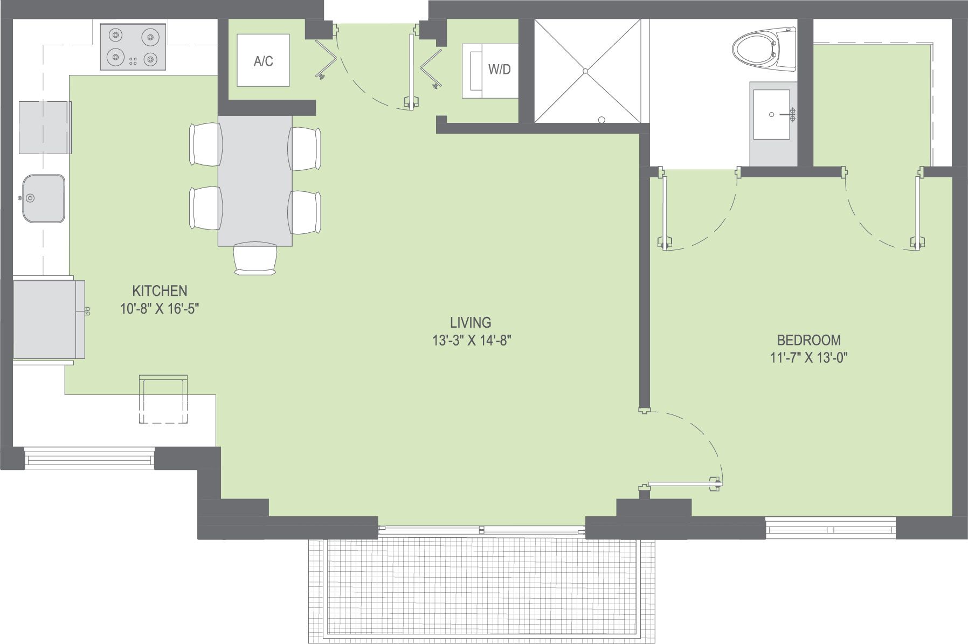
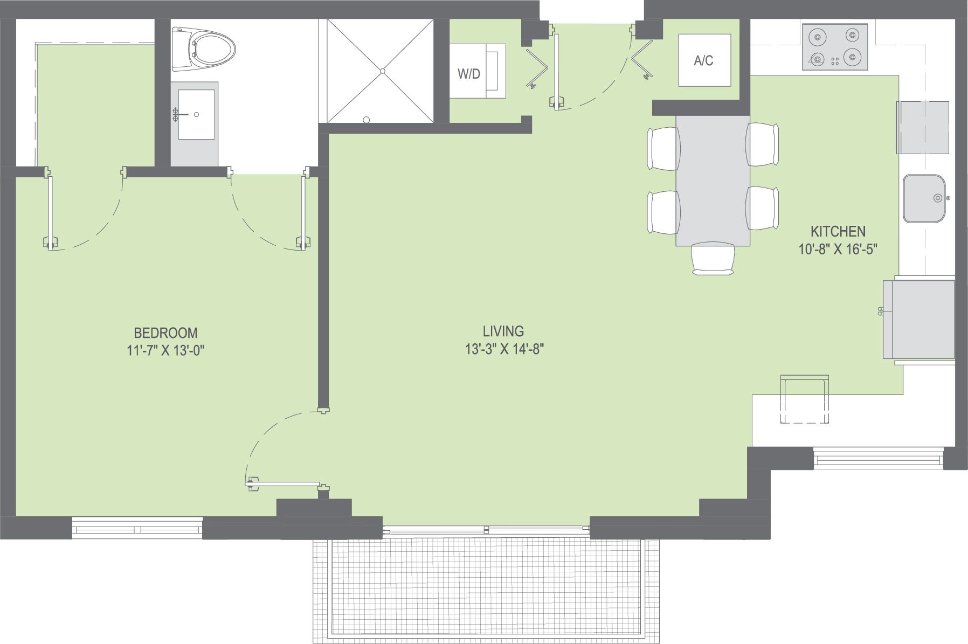
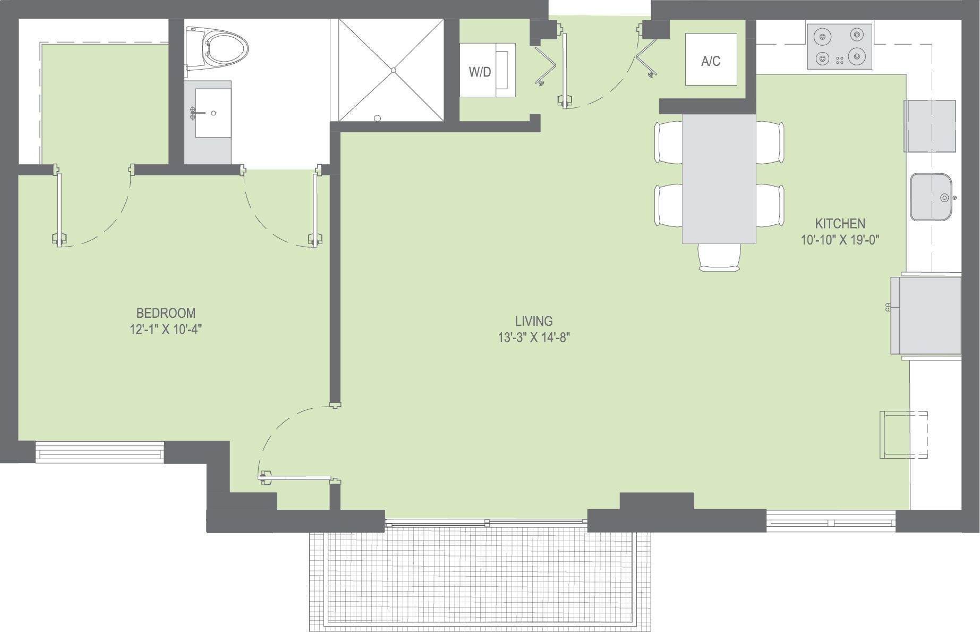
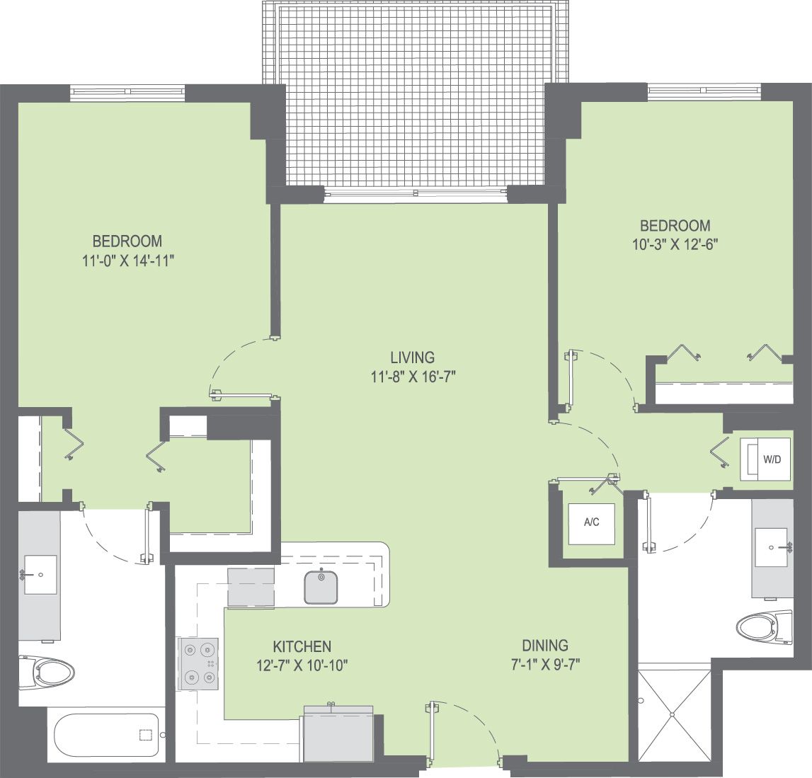
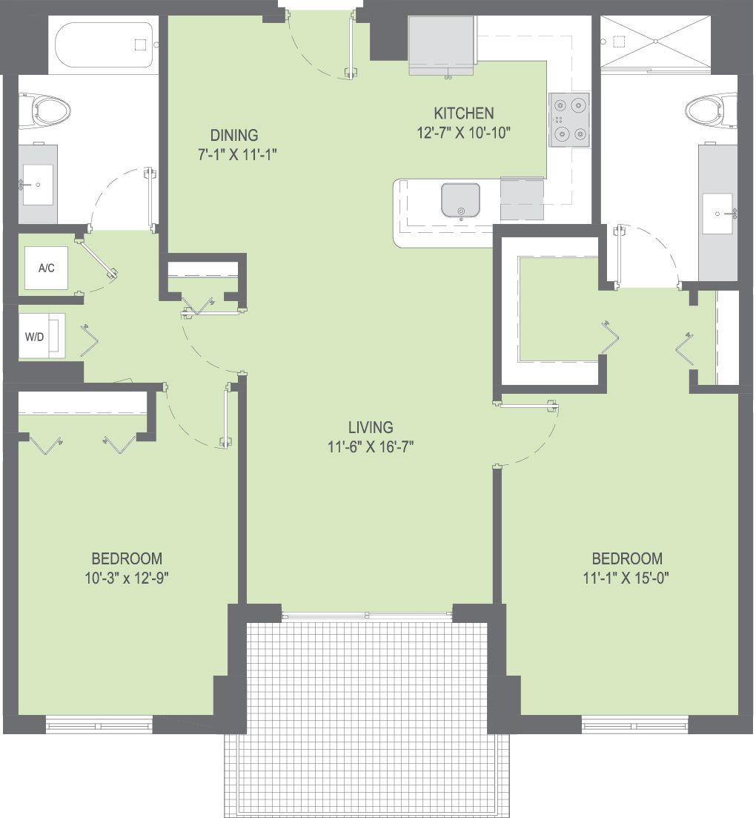
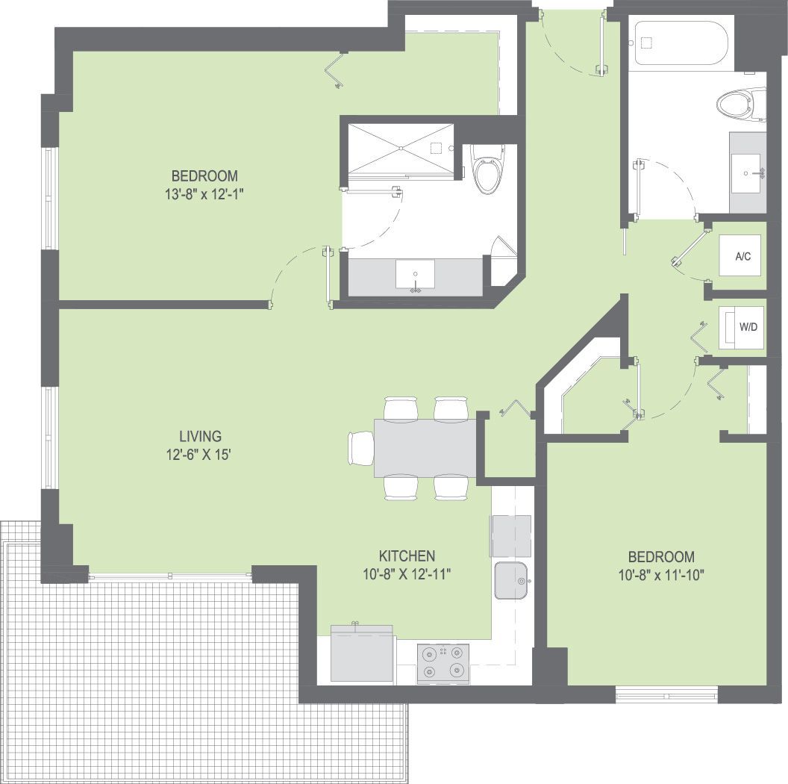
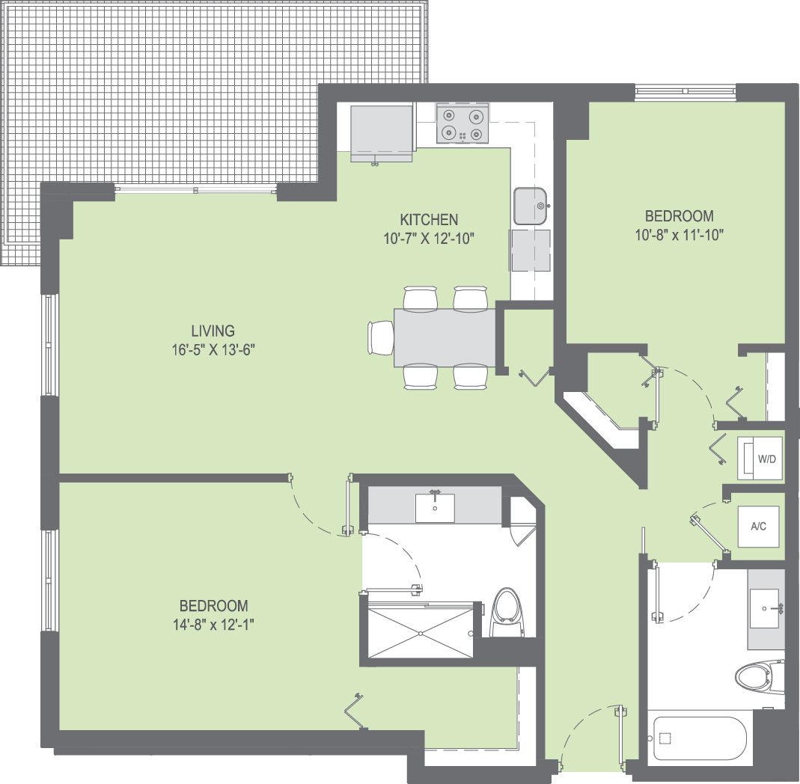
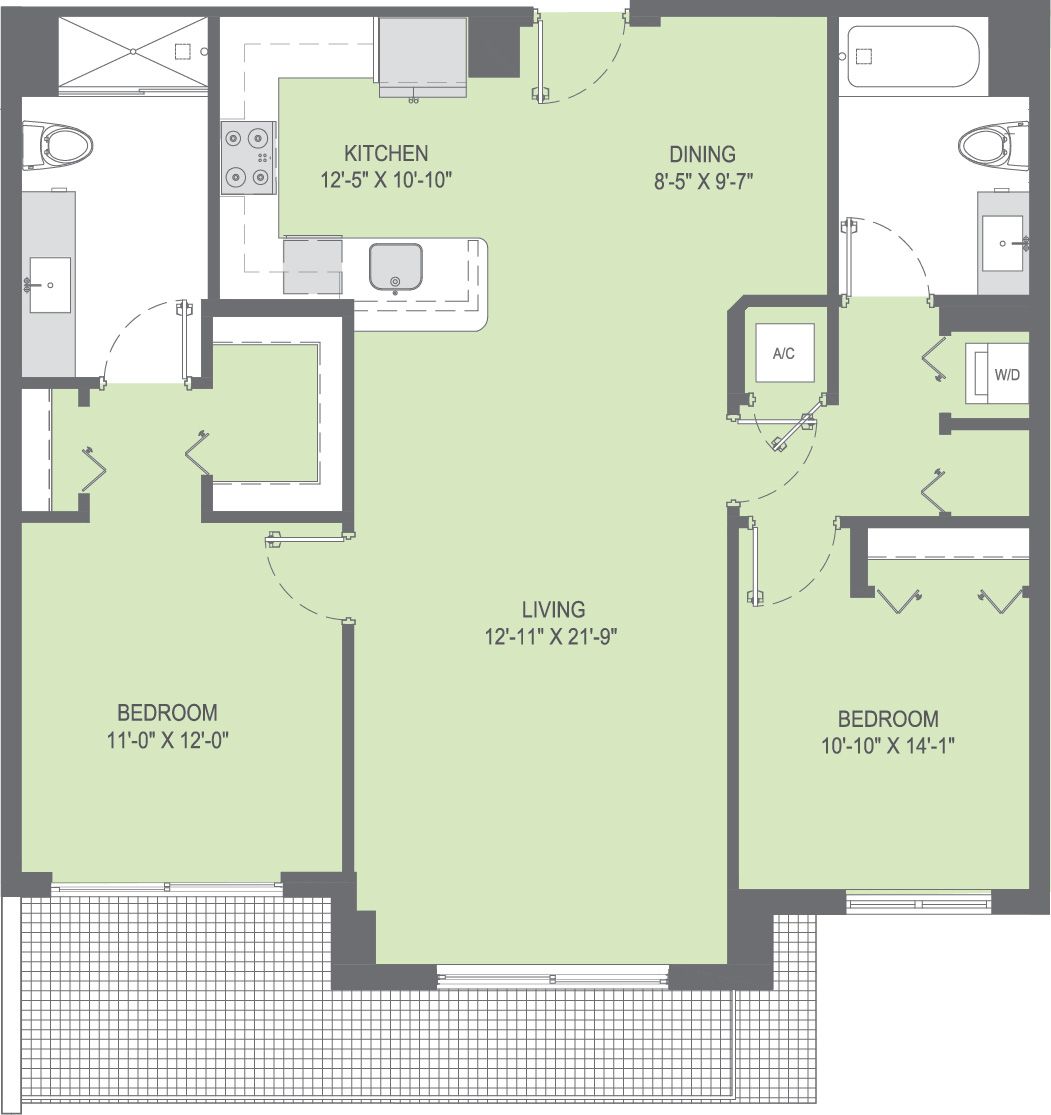
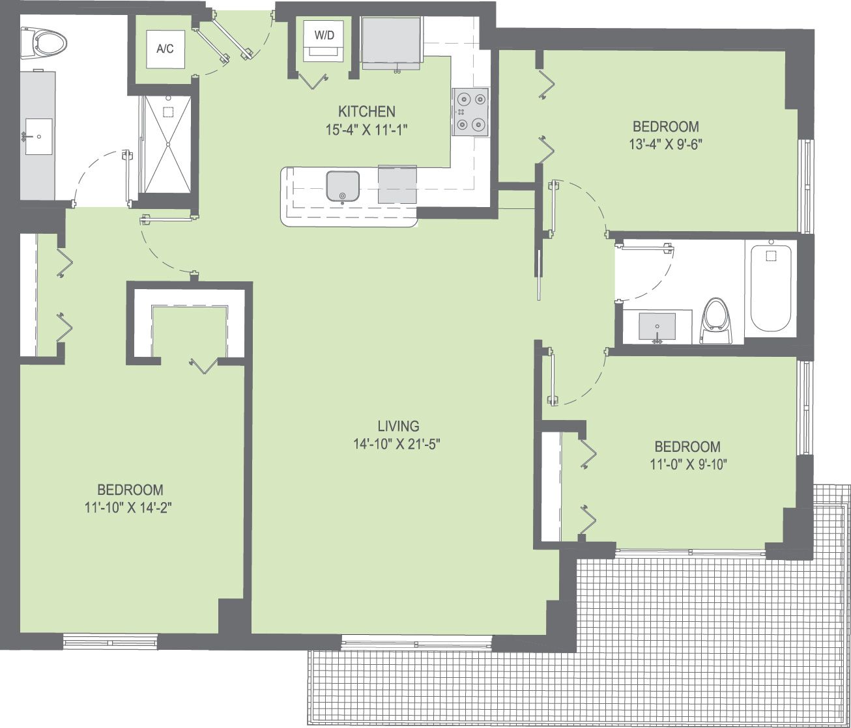
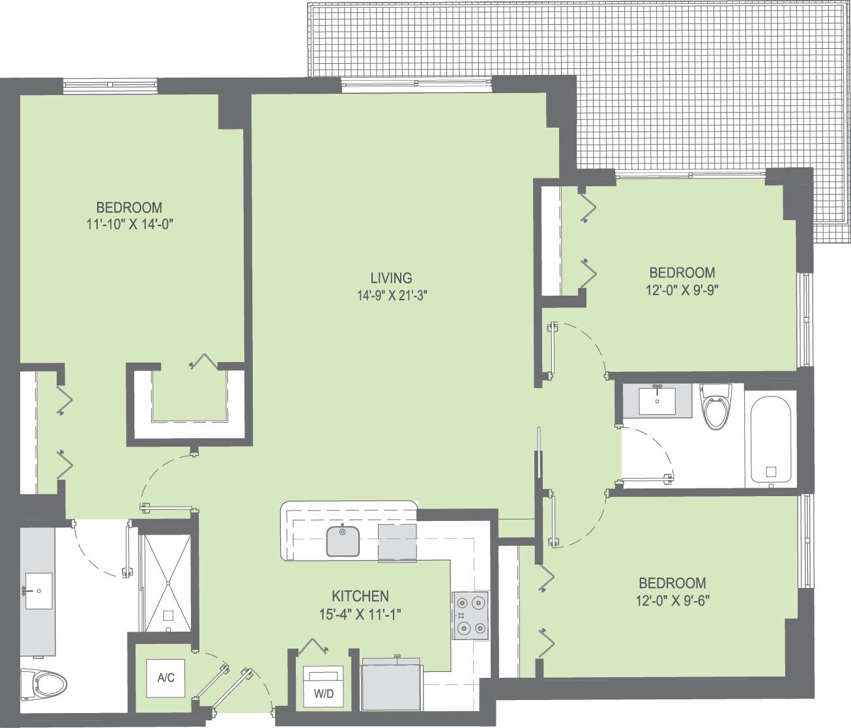
Floor plans are artist’s rendering. All dimensions are approximate. Actual product and specifications may vary in dimension or detail. Not all features are available in every rental home. Please see a representative for details.
Total Monthly Leasing Price includes base rent, all monthly mandatory and any user-selected optional
fees. Excludes variable, usage-based, and required charges due at or prior to move-in or at move-out. Prices
and availability subject to change. Additional fees may apply as detailed in the application and/or lease
agreement, which can be requested prior to applying